01 · Kitchens & Islands
Repeatable kitchen runs, appliance clearances and islands specified for each approved plan.
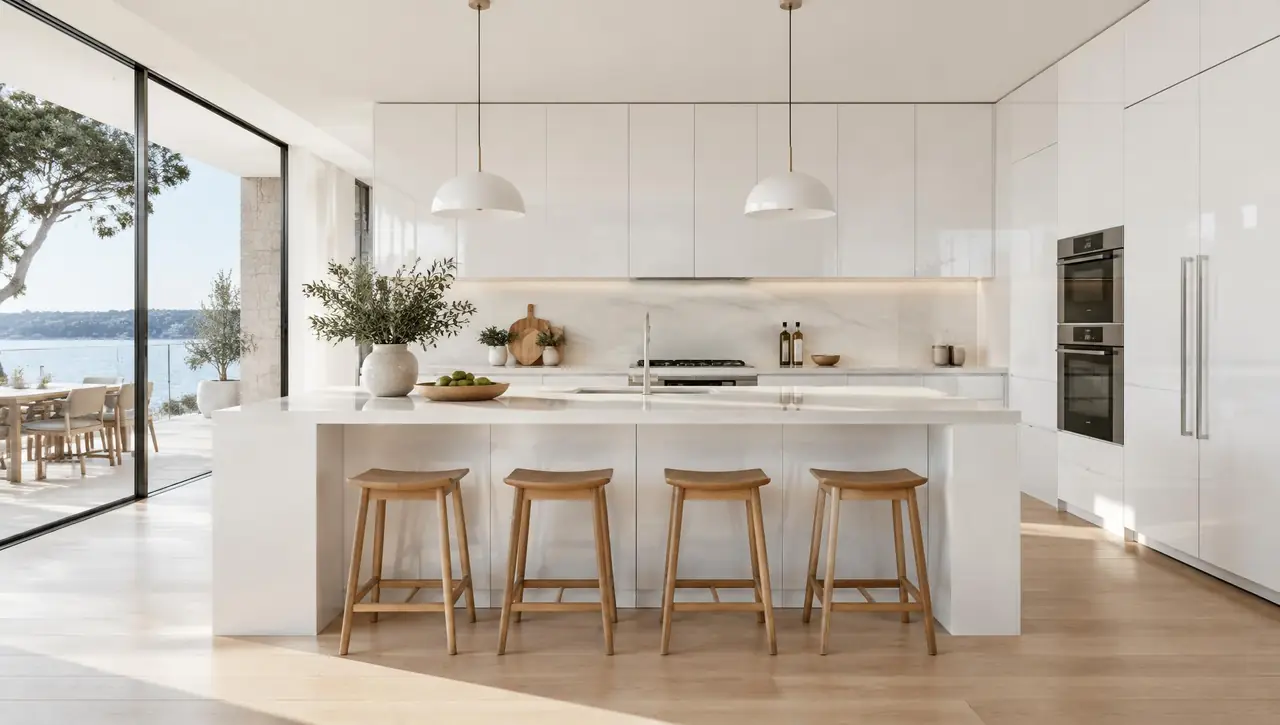
HAUS COASTAL MULTI-UNIT · OCEANFRONT & RIVERFRONT
Coordinated kitchen, vanity and closet packages for HOA / COA boards, property managers and restoration contractors along Volusia’s oceanfront and riverfront corridors.
Kitchen render shown for finish inspiration. Closet components, trade terms, installation and phased delivery are confirmed in your project-specific bid.
Whole-home scope, one conversation
Coordinate Framed Capital Collection and Frameless altaeuro finishes across your home. Dimensions, matching components and specialty closet hardware are reviewed room by room.
Repeatable kitchen runs, appliance clearances and islands specified for each approved plan.
Coordinate drawers, towers, hanging zones and closet islands with room-specific clearances.
Chef’s and butler’s pantries, laundry cabinetry and drop zones that connect the whole home.
Matching vanity finishes, sink requirements and practical storage for every bathroom.
Condo Associations & Towers
Ideal for: HOA / COA boards and property managers · Bulk tower renovations and post-storm restoration teams · Multi-unit kitchen, vanity and closet replacement programs
Define kitchens, vanities and closets in a package that can be reviewed by management.
Plan access along South Atlantic Ave, Daytona Beach Shores, Ponce Inlet and Ormond Beach.
Document measured exceptions without losing the core tower specification.
Good / Better / Best
A defined base schedule, practical storage and a consistent finish for repeatable homes.
A curated finish upgrade with selected drawer, island and pantry enhancements.
Room-specific storage, primary-suite cabinetry and tailored framed or frameless selections.
Tier names describe scope choices, not fixed prices, discounts or guaranteed margins. Delivery, assembly and installation are quoted separately.
Keep the scope together
| Consideration | Haus Direct Builder & Closet Program | Traditional Retail / Multi-Vendor Sourcing |
|---|---|---|
| Single-Source Kitchens + Closets | One coordinated whole-home scope review, with specialty components confirmed in the bid. | Separate vendors can mean separate finish selections and scope handoffs. |
| Repeatable Floor-Plan Takeoffs | An approved cabinet schedule with plan variants and revisions identified. | Retail orders may need to be rebuilt separately for each home or unit. |
| Lot-by-Lot Phased Delivery | Discuss releases around site readiness, receiving capacity and confirmed stock. | Independent orders can create fragmented freight and staging decisions. |
| Spec & Upgrade Margin Control | Written Standard and Upgrade scopes; exact catalog cabinet pricing without assumed savings. | Open-ended allowances can make buyer changes harder to compare. |
| Local Volusia Accountability | Chris Haussmann is the direct contact for scope and release coordination. | Multiple contacts can split responsibility across ordering and installation. |
The finish connects every room
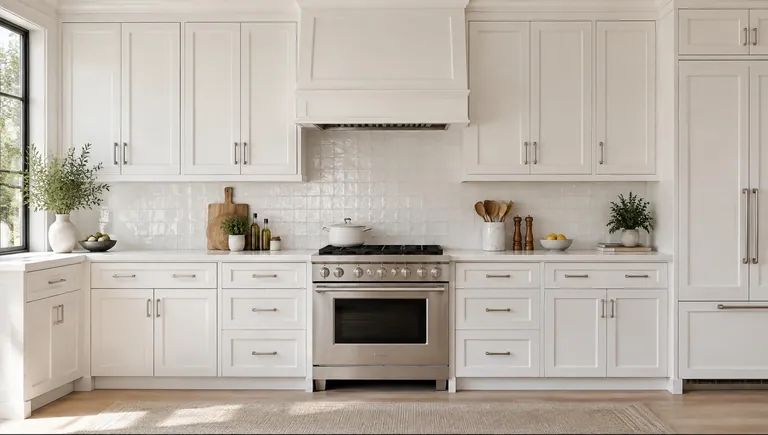
A crisp framed foundation for repeatable kitchens, vanities and coordinated storage.
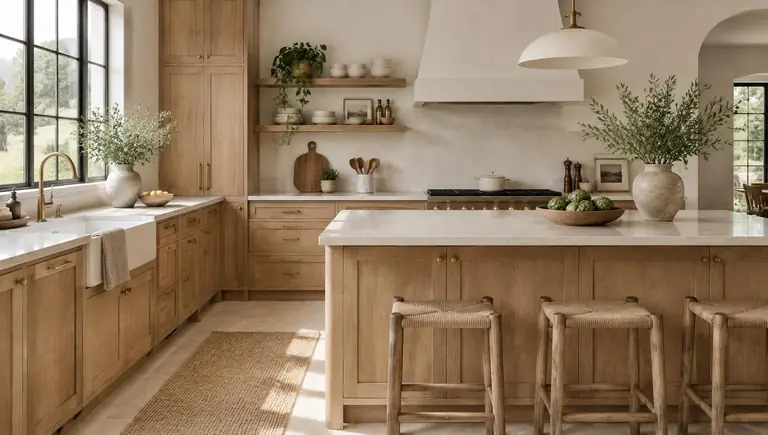
Natural oak character for primary-suite cabinetry, pantry fronts and move-up homes.
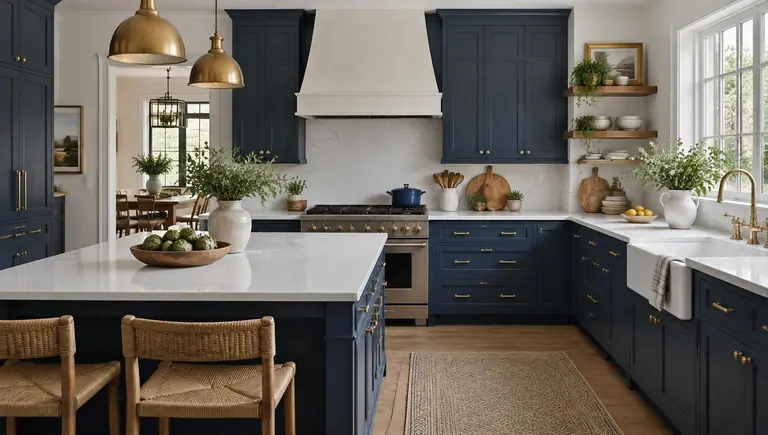
A tailored accent for islands, vanity runs and investor homes with a distinct focal point.
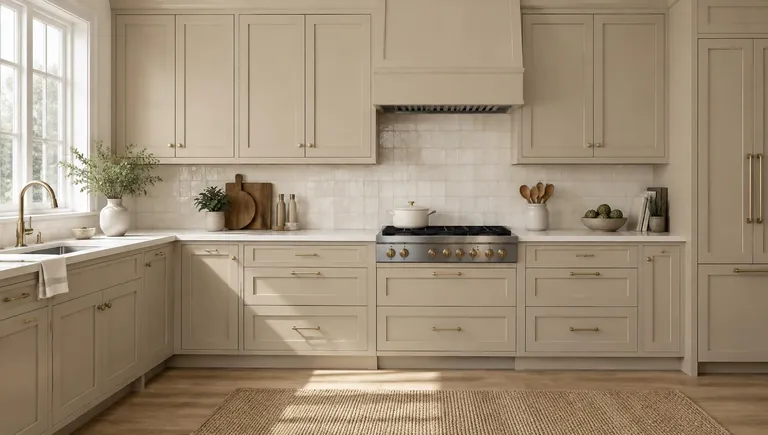
A warm neutral framed finish for cohesive coastal and whole-home specifications.
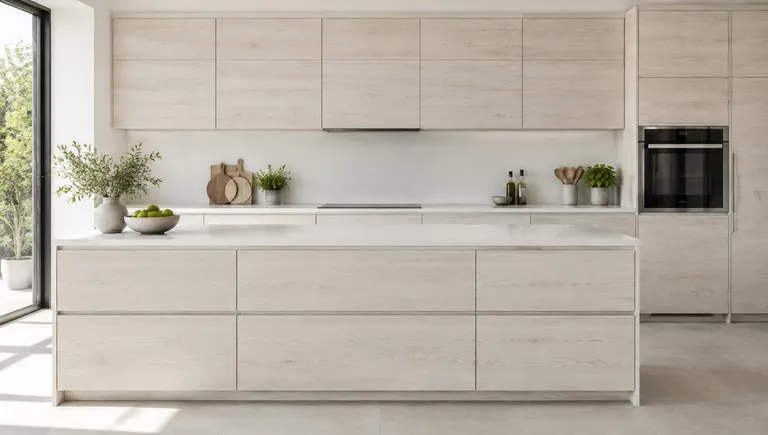
Light woodgrain and European full access for practical pantries and modern unit plans.
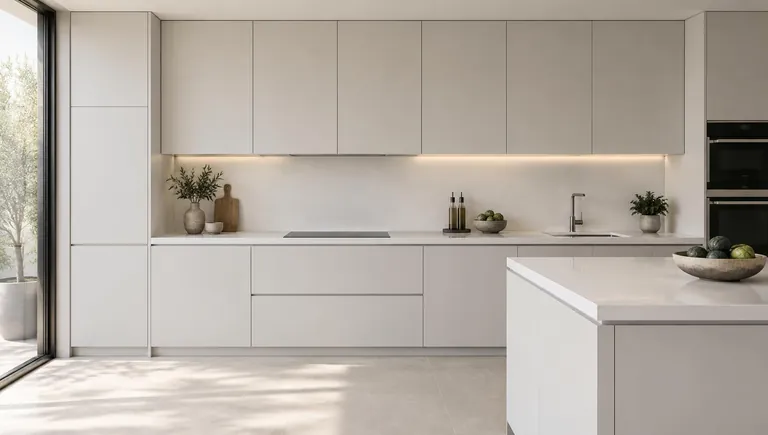
A restrained matte slab for frameless kitchens and contemporary storage packages.
Five ways to build with Haus
01
The same design language, from the kitchen to the primary suite.
02
One approved plan. A disciplined release for every lot.
03
A consistent unit matrix. A considered turnover strategy.
04
A shared specification, with every building’s rules respected.
05
A sharper listing. A tighter, written scope.
A clearer bid starts here
Share the unit count, room scope and project milestones. Chris will confirm plan requirements, product availability and a project-specific quote.
Add a shareable architectural-plan link in your notes, or email plans directly. Final orders require verified dimensions.
chris@hauscabinets.comNo. Each building controls renovation approvals, elevator reservations, work hours and contractor requirements. Chris coordinates the cabinet scope around those rules; permits and structural or restoration approvals are separate.
Discuss a sequence with your restoration contractor and building manager. Units must be ready to receive cabinetry, with moisture issues addressed and required inspections or approvals completed. Stock and access determine the confirmed release plan.
Send your floor plans, unit or lot counts, selected finishes and release schedule. Chris separates the repeatable cabinet schedule from plan variations, delivery, assembly and installation. Builder trade terms and any volume proposal are quoted for the actual scope; no blanket discount or minimum savings is promised.
Start with one written Standard cabinet schedule, then define Coastal / Move-Up and Custom / Penthouse alternatives by door style, storage, layout and hardware. Keep buyer selections and change orders tied to a specific plan and lot. Exact cabinet prices come from the catalog; upgraded scope and installation receive their own written quote.
Capital Collection framed cabinets offer a face frame and traditional proportions; altaeuro frameless cabinets provide full access and contemporary reveals. Compare the selected SKU’s box materials, hardware, finish care and installation requirements rather than assuming either construction is universally stronger. Plywood and soft-close specifications must be confirmed for the selected package; cabinetry is not waterproof.
Send dimensioned plans, elevations, appliance sizes, unit counts, finish preferences and your bid deadline. Chris confirms the review window after checking completeness and current workload. Photos and HausScan can support an initial discussion, but production orders need verified measurements and an approved cabinet schedule. No fixed turnaround is promised.